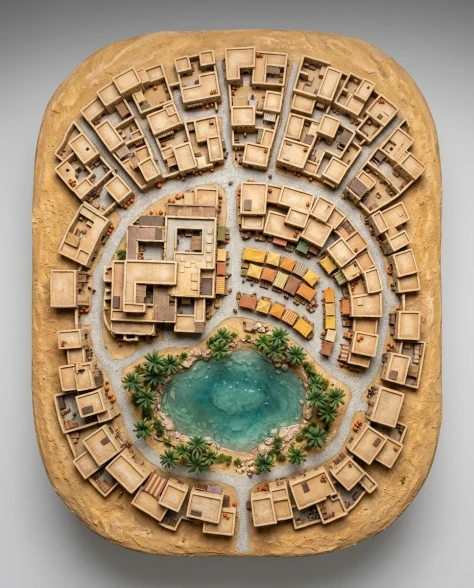
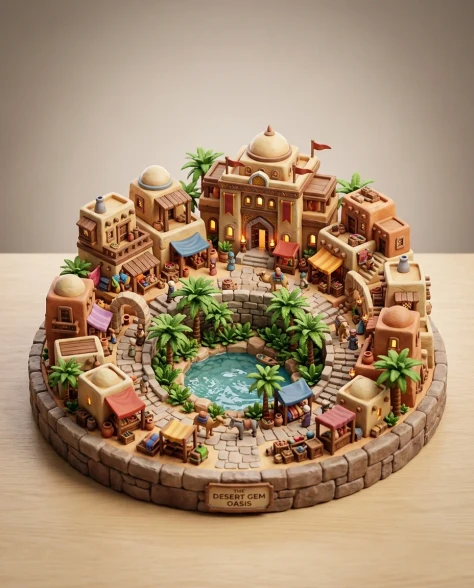
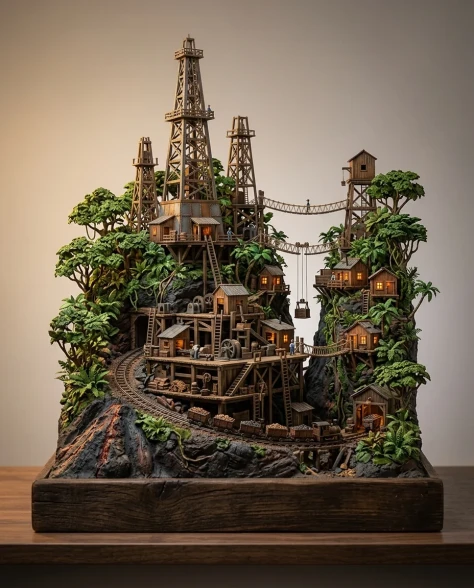
The complete layout is revealed: the oasis pool as a clear resin blue-green center, the trading hall beside it, market stalls with their canvas awnings as ochre rectangles, sandstone buildings radiating outward in clustered organic arrangement, stone paths connecting everything as light grey veins. Palm trees are visible as green frond canopies from above. Terracotta jars as tiny orange-brown dots. Open courtyards as flat sandstone areas. The residential quarter on the far side. The display base shape — an organic rounded form — is fully visible with comfortable margins. The settlement fills it naturally without gaps. From overhead, the architectural layout reads as an urban plan — the commercial center near the pool, the residential areas beyond, the market stalls at the intersection. Professional studio lighting from directly above, even and soft. All elements in smooth sculpted materials. Neutral studio gradient background around the base. --ar 4:52
Delete Comment
Are you sure you want to delete this comment? This action cannot be undone.
The complete layout is revealed: the oasis pool as a clear resin blue-green center, the trading hall beside it, market stalls with their canvas awnings as ochre rectangles, sandstone buildings radiating outward in clustered organic arrangement, stone paths connecting everything as light grey veins. Palm trees are visible as green frond canopies from above. Terracotta jars as tiny orange-brown dots. Open courtyards as flat sandstone areas. The residential quarter on the far side. The display base shape — an organic rounded form — is fully visible with comfortable margins. The settlement fills it naturally without gaps. From overhead, the architectural layout reads as an urban plan — the commercial center near the pool, the residential areas beyond, the market stalls at the intersection. Professional studio lighting from directly above, even and soft. All elements in smooth sculpted materials. Neutral studio gradient background around the base. --ar 4:52