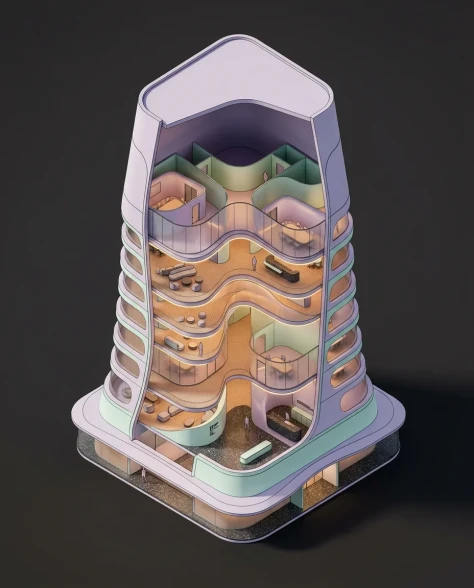
The lobby is a generous curvilinear space with dark terrazzo flooring showing its characteristic speckled surface with smooth polish. A reception counter in dark terrazzo with an organic kidney shape sits at the center, a small figure behind it. The entrance area shows smooth biom orphic glass doors in a sweeping curved wall. Low seating clusters in soft lavender fill a waiting area with pill-shaped rounded furniture. The lobby's double-height ceiling is visible with the underside of the first office floor above showing warm micro-LED strips glowing amber through the translucent floor panels. Thin structural columns in a smooth white finish support the upper levels, their shapes following the organic curvilinear language — no right angles. Ribbed natural wood accent walls provide warmth against the dark terrazzo floor. Minimal abstract signage in cool mint green marks the entrance. The cutaway shows the lobby in full spatial context. Professional studio lighting with warm bounce from the wood and LED elements. --ar 4:52
Delete Comment
Are you sure you want to delete this comment? This action cannot be undone.
The lobby is a generous curvilinear space with dark terrazzo flooring showing its characteristic speckled surface with smooth polish. A reception counter in dark terrazzo with an organic kidney shape sits at the center, a small figure behind it. The entrance area shows smooth biom orphic glass doors in a sweeping curved wall. Low seating clusters in soft lavender fill a waiting area with pill-shaped rounded furniture. The lobby's double-height ceiling is visible with the underside of the first office floor above showing warm micro-LED strips glowing amber through the translucent floor panels. Thin structural columns in a smooth white finish support the upper levels, their shapes following the organic curvilinear language — no right angles. Ribbed natural wood accent walls provide warmth against the dark terrazzo floor. Minimal abstract signage in cool mint green marks the entrance. The cutaway shows the lobby in full spatial context. Professional studio lighting with warm bounce from the wood and LED elements. --ar 4:52